
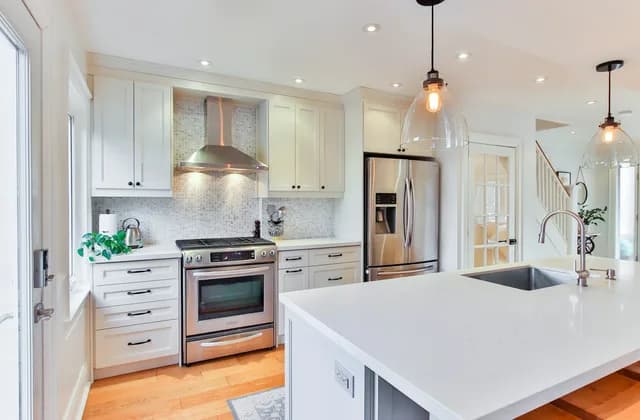
Kitchen cabinet installation is one of the jobs where the quality of the fitting decides how the whole kitchen looks and lasts. The same cabinets can look sharp or sloppy depending on whether they are level, firmly fixed to the wall and lined up so the doors meet evenly. Wall units carry dishes and glassware, so a weak fixing is not just a cosmetic problem. Most of the trouble starts before anyone picks up a drill: unclear measurements, an open question about who fits the worktop, or plumbing and power points that move after the plan is drawn.
This guide is for homeowners in the United States and the United Kingdom. It covers the types of cabinets, measuring, fixing to the wall, who does the plumbing, electrical and gas work, what drives the installation cost, what a written quote should list and how to check the finished job. Where the rules differ between the two countries, there are separate notes.
Flat-pack, stock, semi-custom or custom
The kind of cabinet you buy shapes the whole job, including who installs it and how long it takes.
- Flat-pack or ready-to-assemble (RTA): delivered in boxes. Someone has to build every carcass, door and drawer before fitting, which adds time. You choose from fixed sizes.
- Stock: pre-assembled units in standard sizes. Quicker to fit, but gaps at the ends of a run are closed with filler pieces rather than made-to-fit units.
- Semi-custom: standard units with options for sizes, finishes and fittings. More flexible, with a longer lead time.
- Custom or made to measure: built by a cabinet maker or joinery workshop for your room. Uses every centimetre or inch of space, and the maker usually measures and fits.
Materials matter as much as the style. Carcasses are often made of MDF, particleboard or plywood, each with its own strength and resistance to moisture, especially under the sink. Look at the door finish, the hinges and the drawer runners as well. Soft-close hinges and full-extension runners cost more, but they are the parts you use every day and the first to wear out when they are cheap.
Measuring and planning before anything is ordered
The final measurements should be taken by whoever supplies or builds the cabinets, so that they carry the responsibility if a unit does not fit. Your own sketch is useful for early quotes, but it should not be what the order is built from.
Fix the positions of the services first. Agree where the sink, dishwasher, washing machine, cooker, hob, extractor and power points will go before the plan is final. If plumbing, wiring or a gas supply moves after measuring, units may need to be resized or reordered.
Old houses especially have walls that lean and floors that slope. A careful installer checks this on the first visit and plans for it: adjustable legs to level the base units, and scribing, which means cutting a filler or end panel to follow an uneven wall so there is no visible gap.
How kitchen cabinet installation is fixed to the wall
Base units stand on the floor, are levelled and are joined to each other, then fixed back to the wall. Wall units hang, so the fixing is what holds the weight of the cabinet and everything in it.
- Stud walls (US) and timber stud partitions: wall cabinets should be screwed into the studs, not into the drywall alone.
- Plasterboard on studs or battens (UK): the board on its own cannot carry a loaded cabinet. The installer should find the studs, add timber reinforcement behind the board, or use hanging rails and fixings rated for the load.
- Brick, block and concrete: strong, but need the right drill and wall plugs for that material. Soft or crumbly walls need extra care.
A good fit is level across the run and plumb on every side, with doors and drawer fronts lined up and evenly spaced. Ask the installer how they will find the studs or reinforce the wall, and what they will fix the wall units into, before they start.
Gas, power and water are separate jobs: a cabinet fitter places the units, but connecting a gas hob or cooker, adding a circuit or moving plumbing belongs to the right trade. In the US that means licensed trades, and moving those lines generally needs a permit; check with your local building department. In the UK, gas work must be done by a Gas Safe registered engineer, and new kitchen circuits are notifiable under Part P, so use a registered electrician who can self-certify. Ask every quote who does each part.
Posting a job on Hirovo is free. Say whether you have flat-pack, stock or made-to-measure cabinets, how many units, whether the old kitchen needs to come out, and whether the worktop is part of the job. Add a photo and rough measurements if you can. Installers nearby can apply or message you in the app. You compare them and decide.
Post a free job →Kitchen cabinet installation cost: what drives the price
A figure you find online cannot price your kitchen. Labour cost and total cost both depend on the details below, and two kitchens of the same size can be very different jobs.
| Item | Why it matters | What raises the price |
|---|---|---|
| Number of units | Each cabinet is levelled, joined and fixed. | Long runs, tall larder units, corner units, an island. |
| Type of cabinet | Flat-pack must be assembled first; custom is built to fit. | Assembly on site, made-to-measure work. |
| Materials and hardware | Carcass board, door finish, hinges and runners. | Solid or premium finishes, soft-close and full-extension hardware. |
| Removing the old kitchen | Taking out units, worktops and appliances, and disposal. | Tiles or walls damaged on removal, waste removal. |
| Wall reinforcement | Wall units need solid fixing points. | Plasterboard needing timber behind it, uneven or weak walls. |
| Worktop or countertop | Often a separate supplier and visit. | Stone or quartz, cut-outs for sink and hob, joints. |
| Plumbing, power and gas | Must be done by the right licensed or registered trade. | Moving the sink, new circuits, moving a gas supply. |
| Access and timing | Carrying units in and how long the job runs. | Upper floors without a lift, tight access, rushed dates. |
The fairest way to compare is to give every installer the same plan: cabinet type and list, layout drawing, removal or not, worktop or not, and which services move. Ask two or three of them for a written quote and compare the lines, not just the total.
How to hire a kitchen cabinet installer
A clear written quote protects both sides. It should say:
- The plan or drawing it is based on, and who took the measurements.
- A list of units and materials, including hinges, runners and handles.
- Who supplies the cabinets, and whether assembly is included.
- Removal and disposal of the old kitchen, if needed.
- How wall units will be fixed, and any reinforcement.
- Whether the worktop is included, and who fits it and when.
- Which plumbing, electrical and gas work is included, and who does it.
- A start and finish date.
- A payment schedule, usually a deposit and the rest on completion, with dates.
- What warranty or guarantee is given on the fitting and on the products.
Then ask a few direct questions:
- Can I see photos of kitchens you have fitted?
- How will you fix the wall units on my wall?
- Who does the plumbing, wiring and gas, and are they licensed (US) or registered (UK)?
- Can I see proof of your liability insurance?
- What happens if a unit arrives damaged or the wrong size?
UK: under the Consumer Rights Act 2015, a trader must carry out a service with reasonable care and skill. US: licensing rules for contractors vary by state, so check what applies where you live.
Checking the finished job
Before you make the final payment, walk through the kitchen with the installer. Check that the base units are level, that wall units are firm when pushed gently, and that door gaps are even and doors close without rubbing. Open every drawer fully and make sure the runners slide smoothly and close properly. Look at the sealant around the sink and along the worktop, and check under the sink for leaks once the water is on. Write down anything that needs fixing and agree a date for it.
Using a free Hirovo job post
Posting a job on Hirovo is free. Describe the cabinets, the room and what you want done, choose your area, and installers nearby can apply or message you. Hirovo is a global platform and the number of kitchen cabinet installers registered in the US and UK is still small, so replies may take time or may not come at all; use it alongside other ways of finding local services. Hirovo does not verify identity, insurance or reviews, and it is not an employer, agent or party to the work, so run the checks above on anyone who responds.
In short
Good kitchen cabinet installation starts with a fixed plan: decide where the sink, appliances, power and gas go, then let the supplier or maker take the final measurements. Wall units must be fixed into studs, reinforcement or masonry, never into plasterboard or drywall alone. Keep gas, wiring and plumbing for the right licensed or registered trades, and settle early who fits the worktop. Get two or three written quotes for the same plan, check insurance, agree a payment schedule, and inspect the level, doors, drawers and sealant before you pay the final amount.